
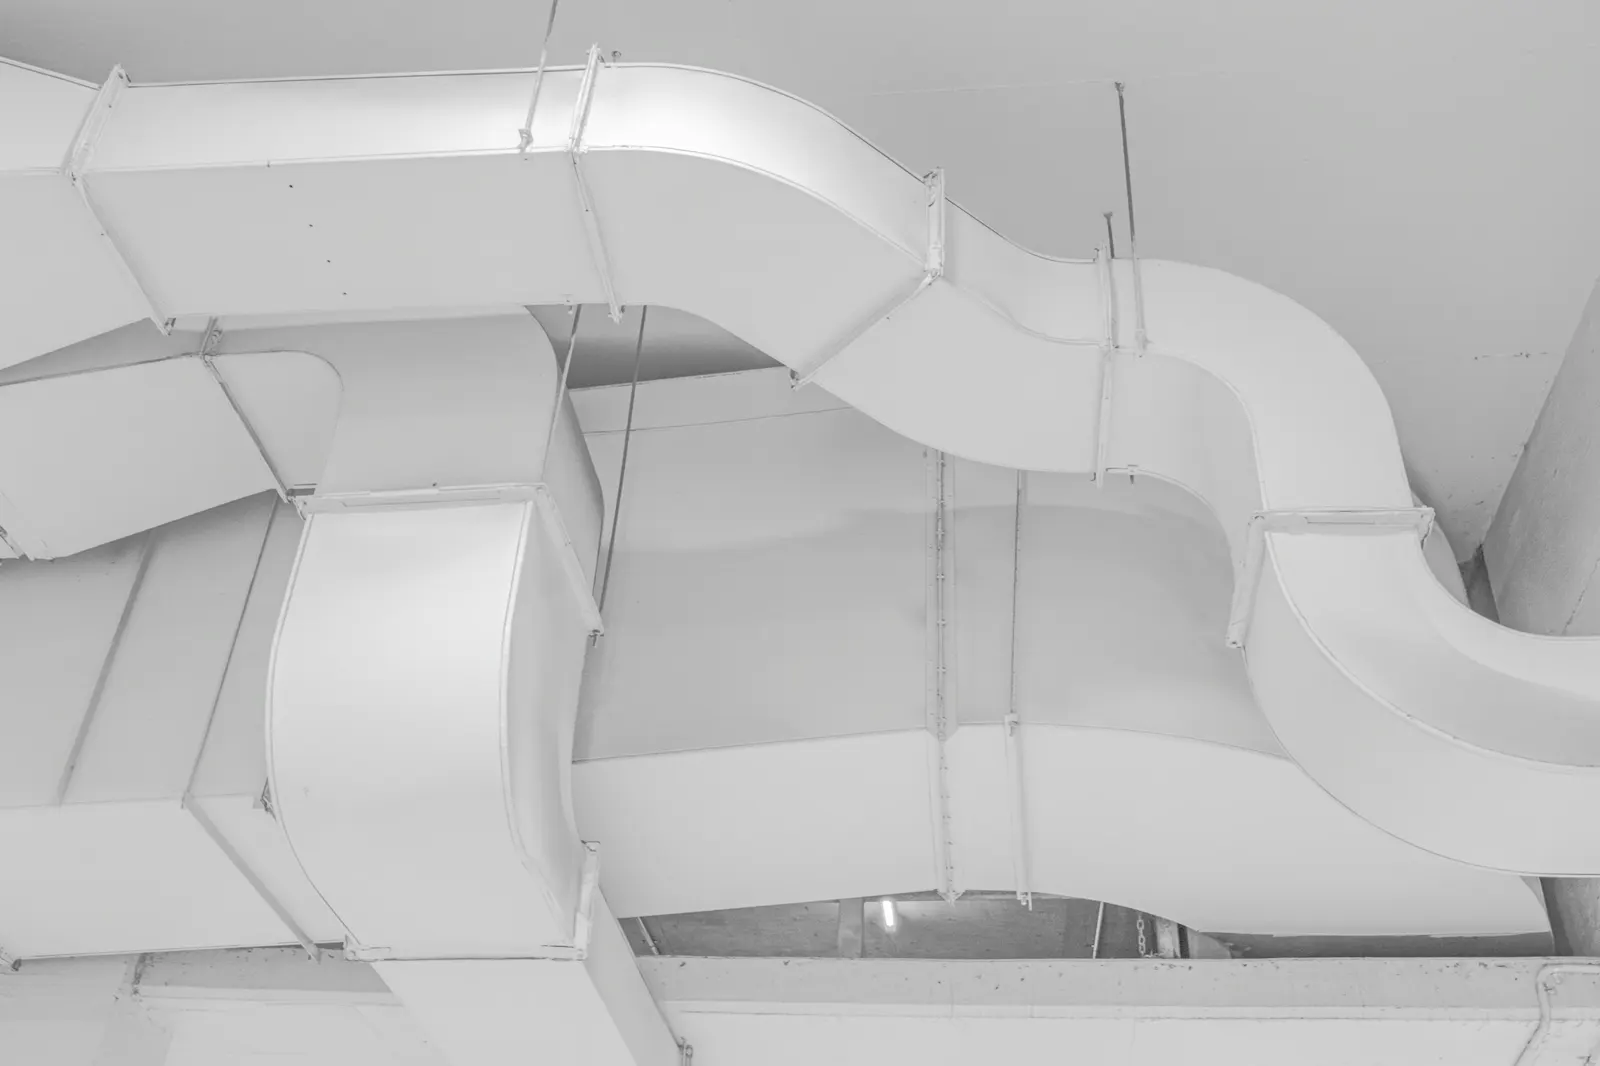
A mini-duct system moves air through flexible tubes roughly two inches across instead of the sheet metal and eight-inch flex a conventional system uses. The tubes are small enough to thread through joist bays, wall cavities and closet chases, which is why they exist: they put central air into houses that were never built with room for ductwork. In Pasadena, CA, Altadena and South Pasadena, that describes most of the housing stock built before the Second World War.
The trade calls these small-duct high-velocity systems, or SDHV. Manufacturers market them as mini-duct or high-velocity systems. They are the same thing.
What the federal definition tells you
The Department of Energy defines this equipment in its appliance standards rules, and the definition is more useful than any brochure. 10 CFR 430.2 sets out two small-duct high-velocity product classes, an SDHV electric furnace and an SDHV modular blower, in the same words: equipment that "is designed for, and produces, at least 1.2 inches of external static pressure when operated at the certified air volume rate of 220-350 CFM per rated ton of cooling ...," and that "when applied in the field, uses high velocity room outlets generally greater than 1,000 fpm that have less than 6.0 square inches of free area."
Three things fall out of that. The blower works against far more resistance than a conventional air handler does, because pushing air down a two-inch tube is hard. It moves less air per ton of cooling than a conventional system, which is how the air comes out colder. And the outlets are small, which is why a room gets several of them instead of one large register.
Why old houses are the use case
A 1920s Craftsman bungalow with lath-and-plaster walls, no soffits and a shallow attic has nowhere to put a conventional trunk-and-branch duct system without cutting into ceilings or building boxed chases down a hallway. Owners of these houses typically get one of three answers: live with window units, build the chases and lose the ceiling line, or run small ducts.
Small ducts win on the preservation argument. The tubing follows the framing, the outlets are a few inches across, and the plaster mouldings stay where they are. On a Spanish revival with barrel ceilings or a house on the historic register, that is often the whole decision.
The trade-offs nobody puts in the brochure
- Outlet count and labor. Several outlets per room means more runs, more penetrations, more time in the crawlspace and attic. The labor is the bulk of the job, and it is higher than a conventional install of the same capacity.
- Air noise. Air moving above 1,000 feet per minute makes noise at the outlet. Well-designed systems use sound-attenuating tubing on the last section of each run and place outlets away from where people sit. A system that skips that is audible.
- Static pressure is unforgiving. The blower is built for high resistance, but a crushed tube or an undersized return still costs you capacity, and there is less margin than on a conventional system.
- Fewer installers. Not every contractor works on them. Parts are manufacturer-specific, so the tubing, plenums and outlets are not interchangeable across brands. Ask who services them locally before you commit.
How it compares to a ductless system
For a house with no ducts, the honest comparison is against mini splits, not against conventional ductwork. A ductless system needs no duct runs at all, only a small penetration per indoor head and a line set back to the outdoor unit, so the install is less invasive and usually less expensive. What you give up is the look: a wall cassette in every conditioned room, visible.
Mini-duct wins where you want the air delivery hidden and you are heating and cooling the whole house. Ductless wins on cost, on zoning flexibility, and where you are conditioning a few rooms, an addition, or an ADU. Neither answer is right for every house, and anyone who tells you one always is has not looked at yours.
What California's energy code adds
Small ducts are still ducts, and the 2025 Building Energy Efficiency Standards treat them as such. New ducts in unconditioned space have to meet a minimum installed level of R-6.0 under Section 150.0(m)1B, and where more than 25 feet of new or replacement duct is installed, Table 150.2-D sets R-8 for our climate zones. A complete replacement duct system has to test at leakage "equal to or less than 5 percent of the system air handler airflow," confirmed by diagnostic testing.
That points at a design decision worth making early. A Department of Energy guide for contractors recommends installing ductwork inside conditioned space wherever possible rather than in attics or garages, and small tubing is easier to route through interior framing than an eight-inch trunk. If the runs can stay inside the thermal envelope, take that option.
What you can check yourself
- Whether your house has any usable duct path at all: look for soffits, a full-height attic, a basement or a large crawlspace.
- Where the outdoor unit could sit. Side yards on pre-war lots are narrow, and setbacks and neighbor windows matter.
- Where the air handler would go. These systems still need a cabinet somewhere: a closet, a basement, a conditioned attic space.
- Whether your rooms have somewhere plausible for several small outlets, in ceilings, high on walls, or in the floor.
When to call a licensed tech
Before you decide between small ducts, conventional ducts and ductless, because the answer is set by the house, not by preference. A site visit looks at framing, chase routes, return-air paths and the power available for the equipment. We design and install both duct installation for conventional and small-duct systems and ductless equipment, and we will tell you when the cheaper answer is the better one. If you already have ducts and they are the problem rather than the absence of ducts, existing ductwork can often be repaired or replaced for less than a new distribution system.
Common questions
Are mini-duct systems noisy?
At the outlet, they can be. The design controls it: sound-attenuating tubing on the last section of each run, enough outlets that no single one is pushing too much air, and outlets placed away from beds and seating. Ask the installer how they handle it.
Can I heat with one?
Yes. The same air handler pairs with a heat pump or a heating coil, so it delivers both. The heating and cooling capacity range depends entirely on the equipment selected, which is a load calculation question, not a catalog question.
Will it work with my existing outdoor unit?
Usually not. The air handler and outdoor unit have to be a rated combination, and small-duct air handlers are matched to specific outdoor equipment. Treat it as a system, not a component swap.
If you have a house with no ducts and want a straight comparison of what fits it, book a $69 diagnostic. We tell you the fee before booking and credit it toward the work. Call Boost Services, 818-277-5056 or send us a message.
Written with AI assistance by Boost Services, Heating and Cooling team, and reviewed by our licensed technicians before publishing. Boost Services Heating and Cooling, C-20 #1119892.