
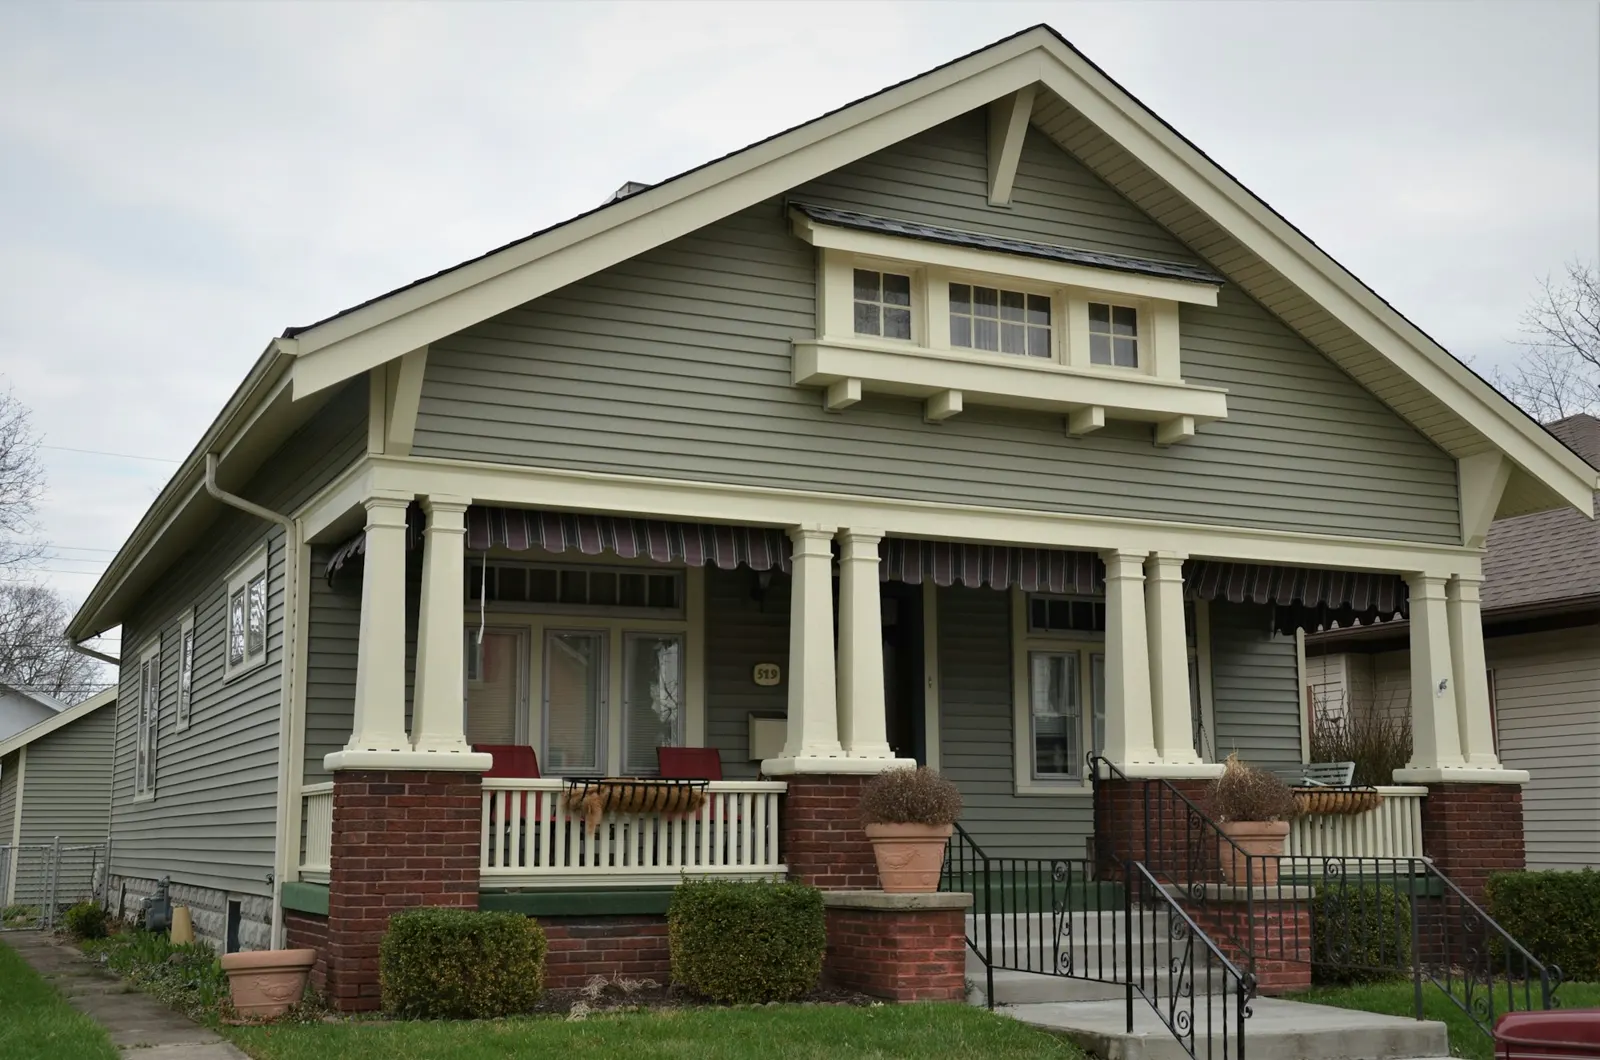
A 1920s bungalow with a floor furnace and a window unit in the bedroom has two main paths to whole-house heating and cooling: run ducts and install a ducted heat pump, or skip the ducts and hang a ductless head in each main room. There is also a middle path, covered below. Neither is the right answer for every house. The attic, the floor plan, and how you feel about a white box on the living room wall decide it.
What a ductless system looks like in a bungalow
A ductless, or mini split, heat pump has an outdoor unit and one or more indoor heads, each connected by a refrigerant line set through a small hole in the wall. Each head is its own zone with its own remote.
In the Craftsman and Spanish revival homes around Pasadena, CA, Altadena, and South Pasadena, the typical layout is a head in the living room, one in each bedroom, and sometimes one in a dining room or den. Three to five heads on one or two outdoor units.
What it does well:
- No attic work. Many of these houses have low, cramped attics with knob-and-tube wiring still in place. Not having to run ducts through that space is a real advantage. (Old wiring is a separate licensed trade.)
- Room-by-room control. Bedrooms at 68 at night, living room off. Nobody heats the whole house for one room.
- Efficiency. No duct losses, and the inverter compressor idles along at low speed most of the day.
What it does poorly:
- The look. A wall head is a wall head. In a room with built-ins, box beams, and original plaster, some people never stop noticing it.
- Small rooms. Bungalows have a lot of them. Hallways, bathrooms, a breakfast nook, a sun porch. Nobody puts a head in a bathroom, so those spaces ride on air from the nearby rooms.
- Filtration. Each head has a washable screen, not a real filter. On wildfire-smoke days you cannot drop in a MERV 13. A portable air cleaner fills that gap.
- More outdoor equipment. Line sets running down the exterior stucco to a condenser in the side yard. In a landmark district, where the exterior is what people see from the street, this takes some thought.
What a ducted system looks like in the same house
A ducted heat pump is a conventional split system: an outdoor unit, an air handler in the attic or a closet, and ducts to a register in each room. In an old house it means new ducts from scratch, since there are none.
What it does well:
- Nothing on the walls. Registers in the ceiling or floor. The house looks the way it did in 1925.
- Every room, including the small ones. A supply in the bathroom, the hall, the nook.
- Real filtration. One filter slot at the air handler that takes a MERV 13, which matters in a valley that gets smoke most autumns.
What it does poorly:
- The attic has to cooperate. Air handlers need space; ducts need room to run without being crushed. A hipped roof with a two-foot crawl over the bedrooms may not have it. Some houses end up with a slim air handler in a closet and short duct runs instead.
- Duct losses. Attics here hit 130 degrees. Ducts in that space lose cooling on the way to the room unless they are well insulated and sealed. Good duct installation is most of what makes a ducted system perform, and a poor one loses a big share of your capacity to the attic.
- Ceiling cuts and patching. Every register is a hole in original plaster, and someone has to match a 100-year-old ceiling texture.
The middle path: concealed-duct heads
There is a third option that fits a lot of bungalows. A ducted mini split, sometimes called a slim-duct or concealed head, is a small air handler that hides in an attic, a closet, or a soffit and serves two or three nearby rooms through short duct runs. You can mix these with wall heads on the same outdoor unit: a concealed unit for the three bedrooms off the hall, a wall head in the big living room where a box on the wall is less bothersome, all on one multi-zone system.
It gets you most of the clean look of a ducted system with most of the flexibility of ductless, and it avoids running ducts across the entire attic. The tradeoff is that it takes more design work up front, and a concealed head has to be somewhere you can service it.
How to actually decide
Walk the house with these questions:
- What is in the attic? Go up with a flashlight, or have the tech do it. Headroom over the center of the house, and space over the bedrooms, decide whether ducts are realistic.
- How many rooms do you really condition? If it is living room plus two bedrooms, ductless is simple. If it is eight rooms including small ones, ducted starts to make sense.
- Does the wall head bother you? Be honest. Go look at one in a friend's house before you commit.
- What is the exterior situation? Line set routing and where the outdoor units go. Side yards in these neighborhoods are narrow, and a neighbor's bedroom window three feet from your condenser is a conversation you would rather have before, not after.
Either way, the load calculation comes first. Old houses with single-pane windows and little or no wall insulation have a different load from a 1980s tract house, and a system sized by square footage alone will be wrong. (Adding insulation is a separate licensed trade, but it changes the load, so do it first if you are going to.)
What you can check yourself
- Look in the attic hatch and take a photo. Note the headroom and where the framing is.
- Count the rooms you want heated and cooled, and measure them.
- Note which walls have exterior access for a line set, and where a condenser could sit with two feet of clearance.
- Check whether you are in a historic or landmark district. Exterior equipment placement can have rules.
When to call a licensed tech
Everything past that list is design. Load calculation, equipment matching, refrigerant line lengths, condensate routing, where the air handler can physically go, and the permit. A heat pump installation in an old house is more design than labor, and the design is where the mistakes get made. The wrong one is an undersized head in a west-facing bedroom that never cools, or a ducted system fed by ducts crushed under the attic decking.
Common questions
Can you add ducts to a house that never had them?
Yes, if the attic or a closet has the space. Many 1920s homes in the SGV have had ducts added over the years. The result depends almost entirely on the duct design and how well the ducts are insulated and sealed.
Is a ductless system cheaper than ducted for an old house?
It depends on the number of heads. A three-head ductless system is usually less work than a full duct install. A six-head system may not be. The right comparison is the specific layout, not the category.
Which is better for wildfire smoke?
Ducted, because of the central filter slot. A ductless house can get to the same place with portable air cleaners in the main rooms.
If you want a walkthrough of your house and a written quote for each option, book a quote visit. It is free for a new system. Call Boost Services at 818-277-5056 or tell us about the house here.
Written with AI assistance by Boost Services, Heating and Cooling team, and reviewed by our licensed technicians before publishing. Boost Services Heating and Cooling, C-20 #1119892.